
<-- style PDP --> 130 Daylily Lane, Kitchener - Condo Townhouse for sale for $434,997
  • new
  • for sale

130 Daylily Lane

Kitchener, Ontario, N2R 0L7 -

$434,997

  • Neighbourhood

  • Major Intersection

    Apple Hill & Daylily Lane

  • Listed Since: 13 day(s)

  • Last update: today

Overview

  • Property Type

    Condo Townhouse, Stacked Townhouse

  • Bedrooms

    2

  • Bathrooms

    2

  • Square Feet

    1000-1199

  • Exposure

    West

  • Total Parking

    2

  • Maintenance

    $292

  • Taxes

    $3,782.13 (2026)

  • Balcony

    None

Property Description

Property description for 130 Daylily Lane, Kitchener

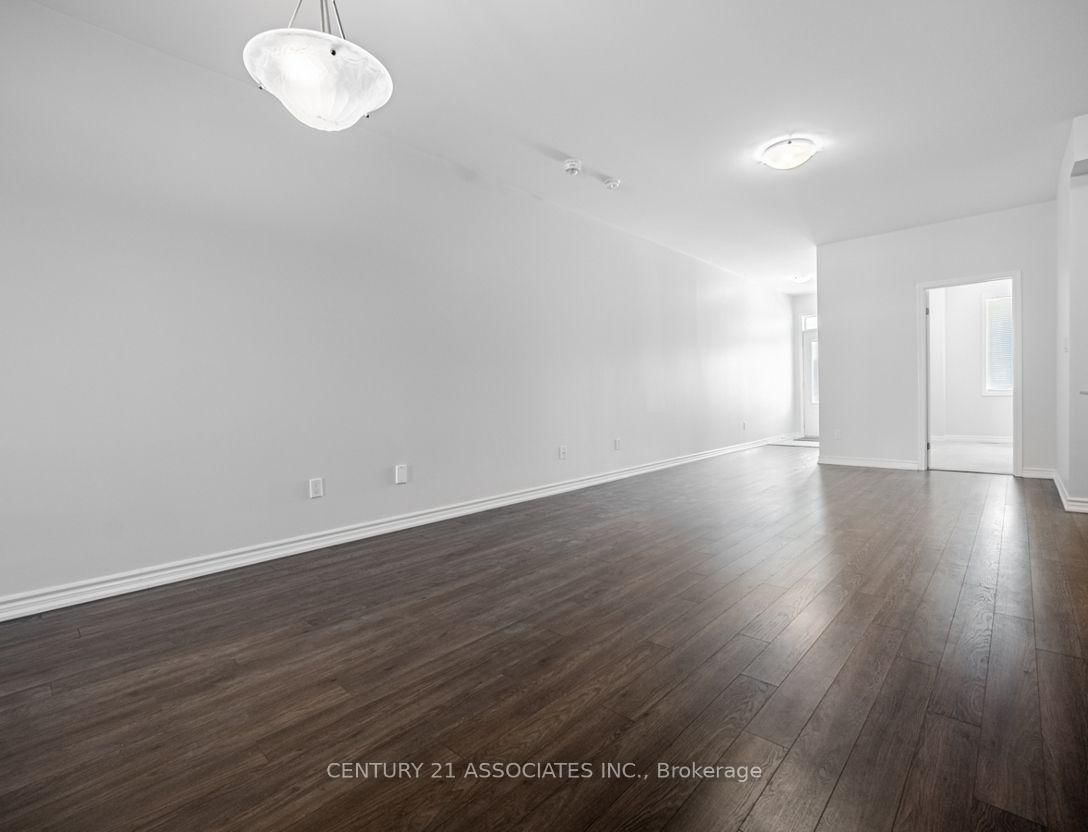
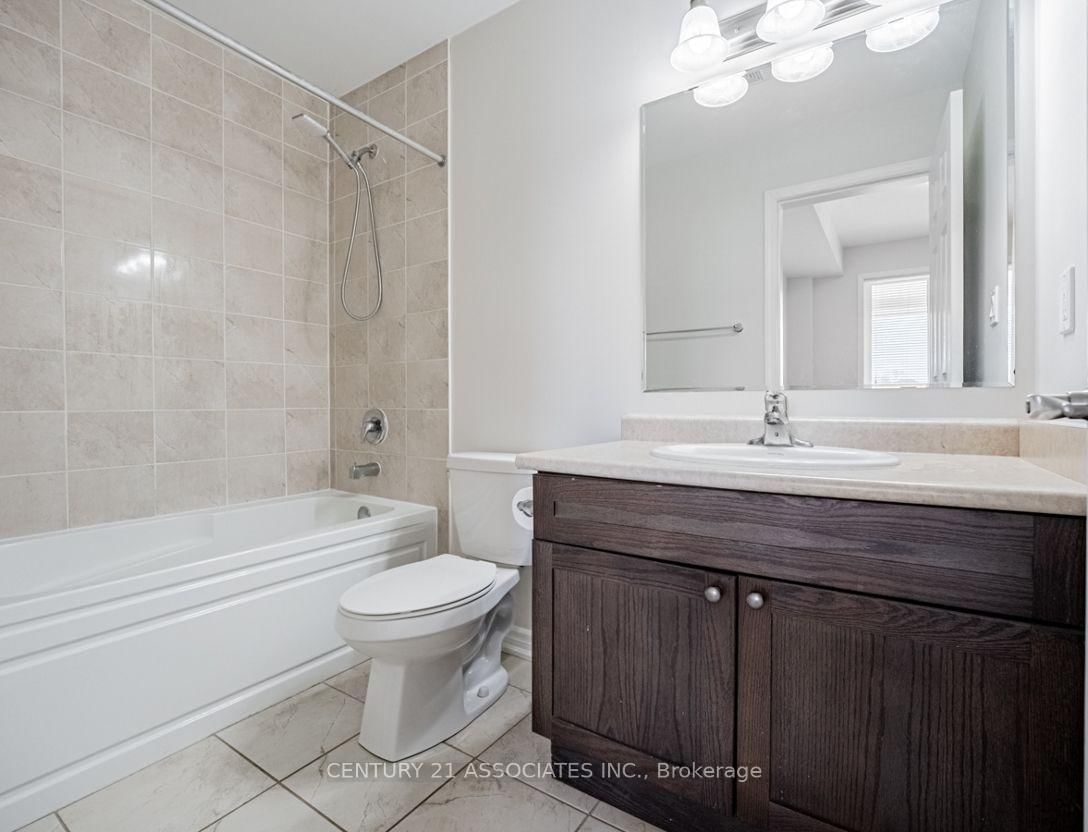
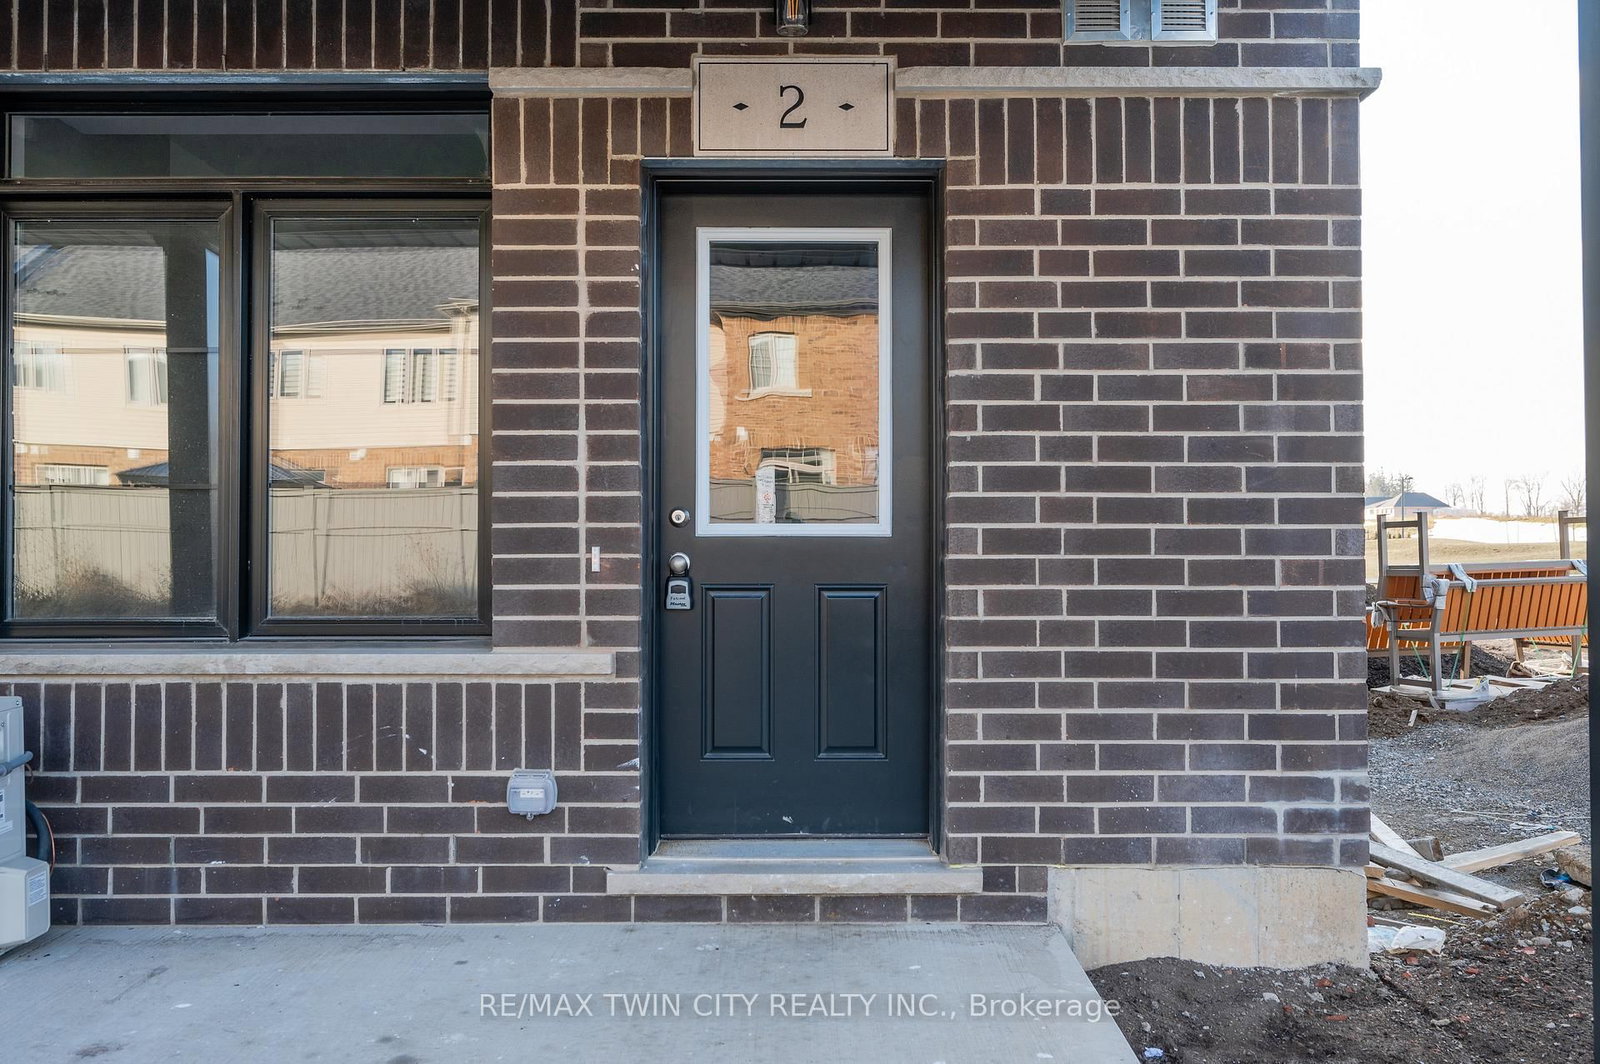
Why rent if you can buy! This condo townhouse delivers 2 parking spaces whether you are two vehicle household or need space for visiting family , a feature that sets apart from other properties in the area. This meticuslously designed 2 bedroom , 2 full bathroom condo townhouse built by well reputable Mattamy homes, offers perfect blend of modern comfort, everyday convenience, and long term value. Whether you're a first time buyer , a downsizer looking for low maintenance living, or an investor seeking a property in a high demand , walkable community, this home delivers on every front. High ceilings with an open concept layout provides seamless blend flowing directly from the kitchen to dining and living room areas making this layout ideal for entertaining guests or simply enjoying everyday life without feeling boxed in by walls and doorways. Welcoming front porch overlooks a wide open parking area, the sightlines are open and unobstructed, giving the property more spacious , breathable feel from the moment you approach the front door. The front porch is the perfect spot to enjoy a morning coffee, greet neighbours, watch kids play or simply unwind after a long day. One added value added feature is the unfinished crawl space basement- fully functional storage area that's often missing entirely from other condo units, a space ideal for storing seasonal sports equipments, holiday decorations, luggage, tools and all other extra belongings that tend to accumulate over time but don't need to live in your main living space. This home is conveniently located within walking distance to an impressive range of everday essentials and lifestyles amenities, restaurants, shops, grocery stores, parks, schools, community centres and banks. Easy access to the unit, no stairs to climb, everything is on the main floor. *Some photos virtually staged for inspiration and to help showcase the space.***** MOTIVATED SELLERS***

Listed by CENTURY 21 ASSOCIATES INC.

  • MLS #

    X13802706

  • Sq. Ft

    1000-1199

  • Sq. Ft. Source

    MLS

  • Year Built

    6-10

  • Basement

    Crawl Space

  • View

    n/a

  • Garage

    None

  • Parking Type

    Owned

  • Locker

    Ensuite+Owned

  • Pets Permitted

    Yes-with Restrictions

  • Exterior

    Brick

  • Fireplace

    N

  • Security

    n/a

  • Elevator

    n/a

  • Laundry Level

    Main

  • Building Amenities

    Visitor Parking

  • Maintenance Fee Includes

    n/a

  • Property Management

    MF Property Management

  • Heat

    Forced Air

  • A/C

    Central Air

  • Water

    n/a

  • Water Supply

    n/a

  • Central Vac

    N

  • Cert Level

    n/a

  • Energy Cert

    n/a

  • Kitchen

    1.9 x 2.9 ft Main level

    Laminate, Open Concept

  • Living

    7.4 x 3.54 ft Main level

    Laminate, Combined W/Dining

  • Dining

    7.4 x 3.4 ft Main level

    Laminate, Combined W/Living

  • Primary

    3.6 x 2.8 ft Main level

    Broadloom, 4 Pc Ensuite

  • 2nd Br

    3.05 x 2.55 ft Main level

    Broadloom, Closet

  • Other

    15.0 x 5.8 ft Bsmt level

    Unfinished

  • MLS #

    X13802706

  • Sq. Ft

    1000-1199

  • Sq. Ft. Source

    MLS

  • Year Built

    6-10

  • Basement

    Crawl Space

  • View

    n/a

  • Garage

    None

  • Parking Type

    Owned

  • Locker

    Ensuite+Owned

  • Pets Permitted

    Yes-with Restrictions

  • Exterior

    Brick

  • Fireplace

    N

  • Security

    n/a

  • Elevator

    n/a

  • Laundry Level

    Main

  • Building Amenities

    Visitor Parking

  • Maintenance Fee Includes

    n/a

  • Property Management

    MF Property Management

  • Heat

    Forced Air

  • A/C

    Central Air

  • Water

    n/a

  • Water Supply

    n/a

  • Central Vac

    N

  • Cert Level

    n/a

  • Energy Cert

    n/a

  • Kitchen

    1.9 x 2.9 ft Main level

    Laminate, Open Concept

  • Living

    7.4 x 3.54 ft Main level

    Laminate, Combined W/Dining

  • Dining

    7.4 x 3.4 ft Main level

    Laminate, Combined W/Living

  • Primary

    3.6 x 2.8 ft Main level

    Broadloom, 4 Pc Ensuite

  • 2nd Br

    3.05 x 2.55 ft Main level

    Broadloom, Closet

  • Other

    15.0 x 5.8 ft Bsmt level

    Unfinished

Thinking of Selling?

Find Out Your Home’s Value in Today’s Market!

No Email or Signup is required to view your home estimate.

estimate your home value

Contact Manoj Kukreja

Sales Representative,
Century 21 People’s Choice Realty Inc.,
Brokerage
(647) 576 - 2100

Manoj profile avatar

Property History

Property history for 130 Daylily Lane, Kitchener

This property has been sold 6 times before. Create your free account to explore sold prices, detailed property history, and more insider data.

Sign In / Register

Inventory Graph

10 9 8 7 6 5 4 3 2 1 0 5 Months of inventory SELLER'S Market BALANCED Market BUYER'S Market

Mortgage Calculator

This data is for informational purposes only.

Mortgage Payment per month

Principal Amount

Interest

Total Payable

Amortization

Amortization

Closing Cost Calculator

This data is for informational purposes only.

Closing Cost Total for this property

Total Cash flow for purchasing this property

Down Payment(%)*
Additional information

Provincial Land Transfer Tax

Ontario Land Transfer Tax Rebate

Toronto Land Transfer Tax

Toronto Land Transfer Tax Rebate

PST on CMHC Insurance Premium

Lawyer Fees

$2,825

Government Registration Fee's

$164

Title Insurance

Closing Cost Total

Total Cash flow for purchasing this property

Provincial Land Transfer Tax

Ontario Land Transfer Tax Rebate

Toronto Land Transfer Tax

Toronto Land Transfer Tax Rebate

PST on CMHC Insurance Premium

Lawyer Fees

$2,825

Government Registarion Fee's

$164

Title Insurance

Down Payment(%)*

* A down payment of less than 20% is permitted only for first-time home buyers purchasing their principal residence. The minimum down payment required is 5% for the portion of the purchase price up to $500,000, and 10% for the portion between $500,000 and $1,500,000. For properties priced over $1,500,000, a minimum down payment of 20% is required.

Thinking of Selling?

Find Out Your Home’s Value in Today’s Market!

No Email or Signup is required to view your home estimate.

estimate your home value

Contact Manoj Kukreja

Sales Representative, Century 21 People’s Choice Realty Inc., Brokerage
(647) 576 - 2100

Manoj profile avatar

Recent Sold Listings in , Kitchener

Popular Cities